Legal Basement Apartments & Secondary Suites in Toronto: The Guide
Our cornerstone guide: what makes a basement apartment legal, what to confirm with Toronto Building, and what to ask contractors.
Read guideCost, permit and secondary-suite guides for Toronto basements.
Plain-language guides for Toronto homeowners planning a basement renovation or legal secondary suite. Start with these three, then browse everything below.
What makes a unit legal, what to confirm with Toronto Building and what to ask contractors.
Permits & codeWhat the City says needs a permit, what may not, and who is responsible.
CostsWhat drives the price and how to compare itemized quotes fairly.
Our cornerstone guide: what makes a basement apartment legal, what to confirm with Toronto Building, and what to ask contractors.
Read guide
Legal secondary suites
They look identical on move-in day. They are not the same project, and the difference is expensive to miss.
Read guide
Permits & code
What Toronto Building says needs a permit, what usually does not, and who is responsible when something goes wrong.
Read guide
Costs
Why one number rarely works, how to compare quotes fairly, and the red flags to walk away from.
Read guide
Underpinning
Lowering a basement floor is structural work. Here is when it comes up and what to measure first.
Read guide
Permits & code
Safe exits and daylight for basement bedrooms and suites, and what a window well really involves.
Read guide
Waterproofing
Finishing over a moisture problem hides it. How to diagnose the cause before you spend on finishes.
Read guide
Basement Planning
Nine steps, in the order that actually works, and the two most people skip until it costs them.
Read guide
Basement Planning
Five common basement transformations, what changes in each one, and the shortcut that undoes all of it.
Read guide
Basement Planning
A separate below-grade entrance is one of the more involved basement projects. Here is what actually goes into one.
Read guide
Basement Planning
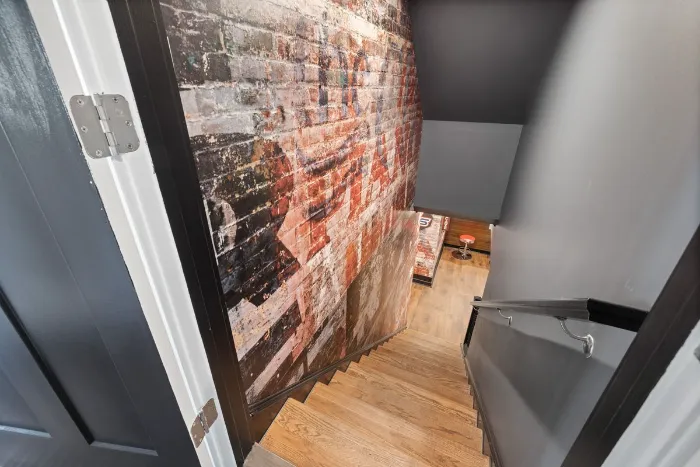
Design ideas for a basement staircase, and the code review a designer runs before any of them get built.
Read guide
Basement Planning
A basement makes a quiet, private home office. Here is what to get right before the desk goes in.
Read guide
Basement Planning
Rigid foam is the standard way to insulate a basement wall without trapping moisture behind it. Here is how the layers actually go together.
Read guide
Basement Planning
One team for design and construction, or two separate ones. Here is what actually changes between the options.
Read guide
Basement flooring
There is no single winner. There is a right order to decide in, and it starts with the slab, not the showroom.
Read guide
Basement flooring
Sometimes yes, sometimes no, and it rarely fixes what people hope it fixes. Here is how to decide.
Read guide
Basement flooring
Warm and quiet or tough and easy to clean. The answer depends on how dry your basement is more than on taste.
Read guide
Basement flooring
Solid hardwood, generally no. Engineered hardwood, sometimes, with conditions. Here is the difference and what decides it.
Read guide
General renovations
General planning ranges by category for whole-home projects. Illustrative only, not quotes.
Read article
General renovations
Illustrative planning ranges for six commonly asked-about rooms. Not quotes.
Read article
General renovations
Illustrative planning ranges for bump-outs and one- and two-storey additions.
Read article
General renovations
Illustrative planning ranges for kitchen work and how to compare quotes.
Read article
General renovations
Which projects suit the colder months, and which are better left to spring.
Read articleNo guides in this category yet. Try “All Guides”.
Tell us about your basement. Reno Rise reviews your project details and connects you with an appropriate independent professional.