Measure the height
Ontario’s second-unit guide describes about 1.95 metres (roughly 6 ft 5 in) for basements. Measure from finished floor to the underside of the ceiling finish.
 Reno Rise
Basement & Legal Suite Planning
Home Services Basement Renovations Legal Secondary Suites Basement Finishing Underpinning Waterproofing Egress Windows Separate Entrances Soundproofing Basement Flooring Guides Service Areas About Contact Get MatchedLowering a basement floor is structural work, and often it is not needed at all. Measure first, then decide, then connect with qualified Toronto professionals for your project.
Reno Rise is an independent enquiry and matching service, not a contractor.
Reno Rise helps Toronto homeowners plan basement renovations and legal secondary suites and connect with independent local renovation professionals.
Share your goals, your basement and your timeline using the enquiry form.
We look at what you have shared to understand the scope and what still needs to be confirmed.
Reno Rise matches your project with the contractor best suited to the work, and they take it from there.
Underpinning extends a house’s foundation downward, usually in short sections, so the basement floor can be lowered.
Ontario’s second-unit guide describes about 1.95 metres (roughly 6 ft 5 in) for basements. Measure from finished floor to the underside of the ceiling finish.
A bench footing lowers part of the floor with less disruption, and some basements already work without any lowering.
Toronto Building lists basement underpinning as work that needs a building permit. Expect engineered drawings and inspections.
Work is done in planned sections beneath the existing foundation so the house stays supported.
New drainage, waterproofing and a new floor slab are part of the scope, not extras.
Plumbing, electrical and finishes follow once the structure is done.
Searching for underpinning contractors in Toronto will show you a lot of options. Reno Rise does not vet or endorse them, so ask the questions that separate careful from careless.
Reno Rise does not publish underpinning price ranges because they depend heavily on the property. The main drivers are:
More in Basement Underpinning in Toronto: When It Is Needed and What Drives Cost.
Underpinning is typically measured in weeks, not days, because it is done in small sequenced sections to keep the house supported throughout. A partial underpinning typically takes a few weeks; underpinning the full perimeter typically takes several weeks to a couple of months, followed by drainage, a new slab and finishing.
Underpinning is structural work, and the mistakes homeowners make here are the expensive kind:
Toronto Building specifically lists basement underpinning as work that requires a permit. Toronto Building lists underpinning, structural or material changes, new windows or doors, constructing a basement entrance, heating or plumbing changes and adding a second dwelling unit among the work that needs a building permit. Confirm what applies to your project.
If your ceiling height already works, underpinning adds cost and disruption without benefit. Have the height measured first. See also bench footing, and read Underpinning: when it is needed and what drives cost.
Underpinning questions come up in older homes across the city, including Etobicoke and Scarborough. Enquiries from elsewhere in the GTA are welcome too.
“We needed underpinning done before finishing the basement and most contractors wouldn’t even quote it properly. Reno Rise walked us through the whole process.”
“Amazing work and an outstanding crew. Very professional, energetic, and a pleasure to work with from start to finish. They communicate openly throughout the entire project, show up reliably, and get the job done right.”
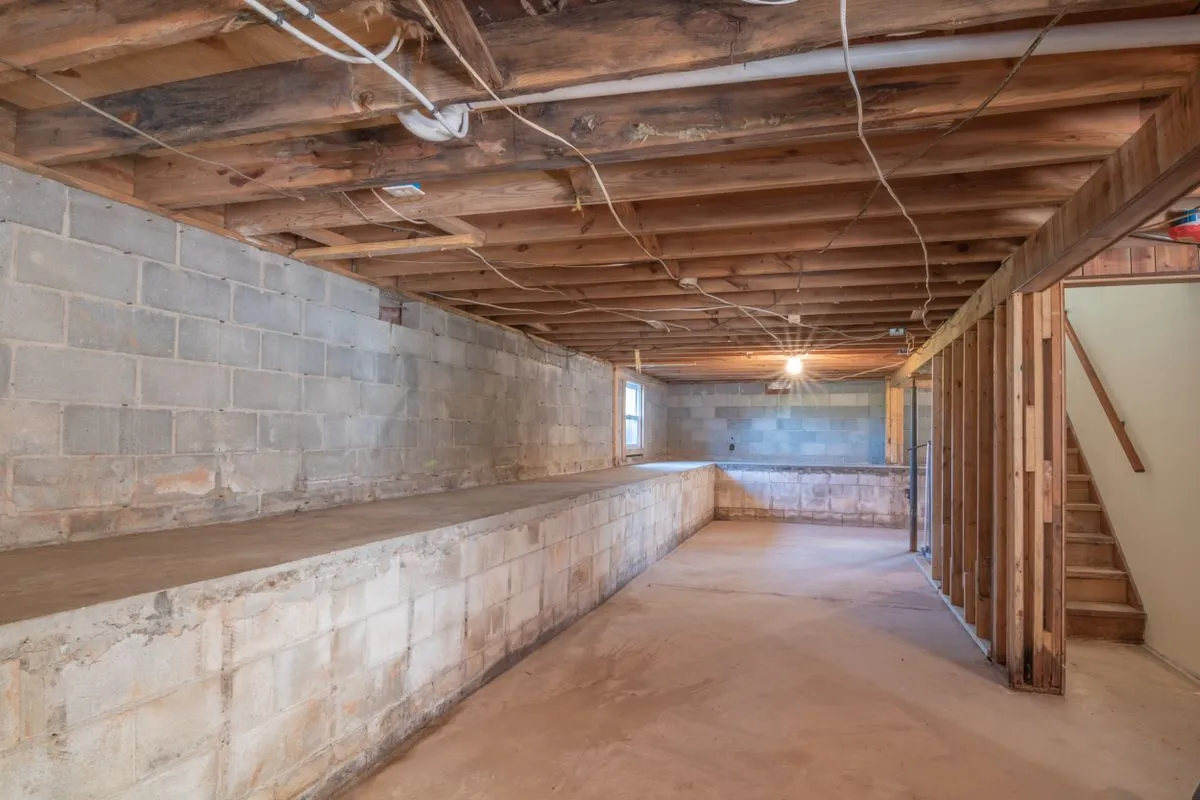
Stock photos from Pexels, shown for reference only. They are not Reno Rise projects, and Reno Rise does not perform underpinning.
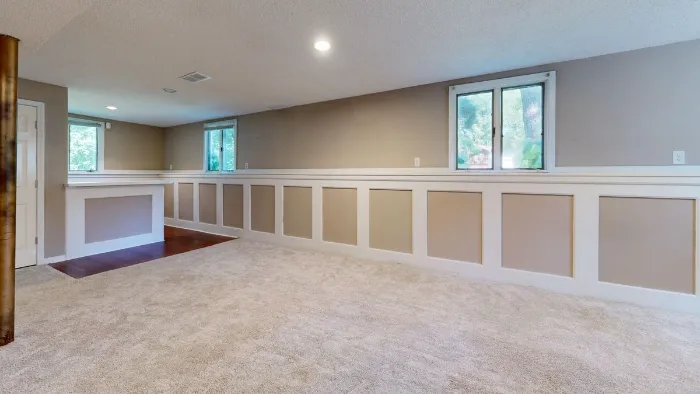
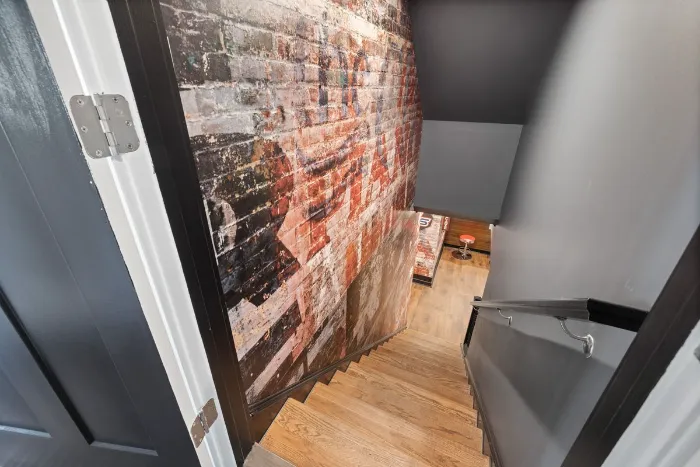
Underpinning extends a house’s foundation downward, usually in short sections, so the basement floor can be lowered and ceiling height gained.
Usually when the ceiling height is too low for the use you have in mind. Measure first, because some basements already work and cheaper alternatives may exist.
Yes. Toronto Building lists basement underpinning among the work that requires a building permit, and it typically involves engineered drawings and inspections.
People use the terms loosely. Underpinning is one method of lowering a floor; a bench footing is another. Which fits depends on the house.
It depends on the perimeter, depth, soil, access, engineering, drainage and permits. Reno Rise does not publish prices. Ask for itemized quotes and compare what each includes.
Last reviewed September 2026. General planning information; confirm requirements for your property with Toronto Building and qualified professionals.
Tell us about your basement and your goals. Reno Rise reviews the details and matches your project with the contractor best suited to the work.
Tell us about your basement. Reno Rise reviews your project details and connects you with an appropriate independent professional.