
Last reviewed September 2026. General planning information; Reno Rise does not perform this work. Confirm requirements for your property with Toronto Building and qualified professionals.
Basement finishing is the right conversation when the shell is already sound: dry walls and floor, workable ceiling height and safe access. It turns bare concrete and studs into comfortable living space with insulated walls, drywall, flooring, lighting and paint. If moisture, low height or a self-contained rental unit is involved, the project is bigger than finishing. See basement renovation planning or the legal secondary suite guide.
Photos for Reference
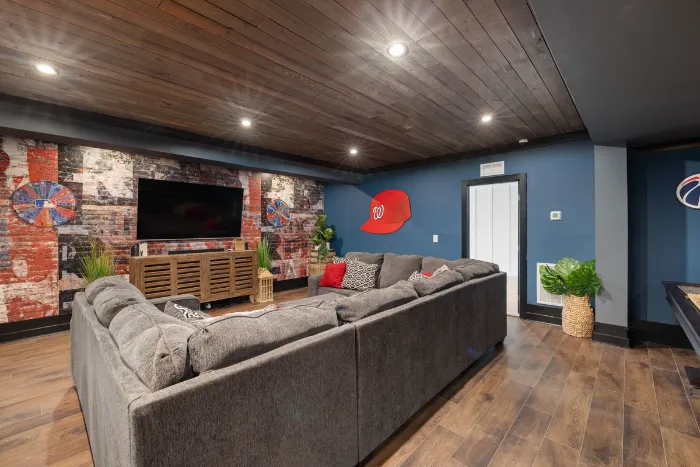
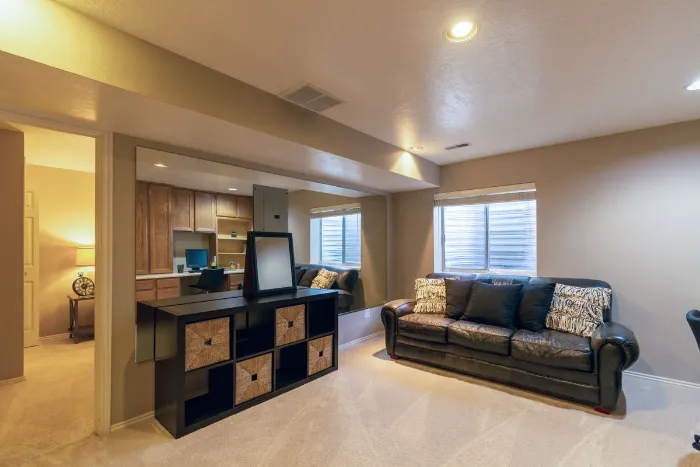
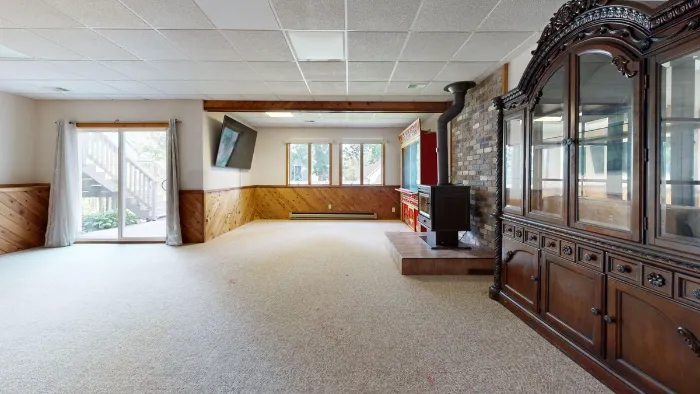
Ideas for how a finished basement can look and feel. These are stock photos from Pexels, shown for inspiration only. They are not Reno Rise projects, and Reno Rise does not perform renovation work.
What the Work Typically Involves
- Confirming the basement is dry and that any past moisture has been diagnosed and resolved.
- Framing and insulation designed for below-grade walls, with a moisture-safe assembly.
- Electrical layout, lighting and outlets, with the panel checked for spare capacity.
- Drywall, ceiling treatment, trim and a floor chosen for a below-grade slab (see basement flooring options).
- Smoke and carbon monoxide alarm placement, and clear access to any mechanical equipment.
Timeline Expectations
A straightforward basement finish typically takes two to four weeks of active work once permits, where needed, are in hand.
- Permit review, where the scope needs one, adds time before framing can start.
- A fire-rated ceiling assembly or additional insulation work extends the schedule versus a simple paint-and-flooring job.
- Inspections between electrical rough-in and closing up the walls add scheduled pauses.
- Material lead times for flooring or cabinetry can affect the finish date more than the labour itself.
Common Mistakes Homeowners Make
Basement finishing is the lighter-scope project, and homeowners still run into avoidable problems:
- Finishing over a basement whose moisture history was never actually confirmed.
- Assuming finishing alone creates a legal secondary suite.
- Skipping a permit check because the work “feels cosmetic.”
- Not checking electrical panel capacity before adding new circuits.
- Choosing flooring before confirming it suits a below-grade concrete slab.
Permits and Approvals
Cosmetic finishing that changes nothing structural, adds no new plumbing and creates no additional dwelling unit may not need a permit, according to Toronto Building. Toronto Building lists underpinning, structural or material changes, new windows or doors, constructing a basement entrance, heating or plumbing changes and adding a second dwelling unit among the work that needs a building permit. Confirm what applies to your project.
Questions to Ask a Professional
- Has the moisture history of this basement been checked before finishing?
- Which parts of the work need a permit, and who applies for it?
- How will insulation and vapour control be handled on the foundation walls?
- Is the electrical panel adequate for the added load?
When This Is Not the Right Fit
If you plan to rent the space as a separate apartment, finishing alone will not make it a legal suite. Read the legal secondary suite guide. If water is entering, start with interior waterproofing or wet basement repair.
Frequently asked questions
Is basement finishing the same as a renovation?
Finishing usually means completing a sound space: walls, flooring and lighting. A renovation is broader and can include waterproofing, height work, new bathrooms or bedrooms and layout changes.
Does finishing a basement make it a legal apartment?
No. A legal secondary suite is a separate dwelling created with a building permit and built to Building Code and Fire Code requirements.
Request a Basement Assessment
Share a few details about your basement and your plans. Reno Rise reviews what you send and matches your project with the contractor best suited to the work. This does not confirm an appointment, a quote or an approval.