
Last reviewed September 2026. General planning information; Reno Rise does not perform this work. Confirm requirements for your property with Toronto Building and qualified professionals.
A separate basement entrance can be a below-grade stairwell, a side-door entrance or a full walkout where the lot slopes. It gives tenants or family independent access, improves light and can support safe exit planning for a suite.
Because it means cutting into the foundation, managing drainage and often changing grade, it is structural and site work that needs planning and approvals.
Photos for Reference
Ideas for how a finished basement can look and feel. These are stock photos from Pexels, shown for inspiration only. They are not Reno Rise projects, and Reno Rise does not perform renovation work.
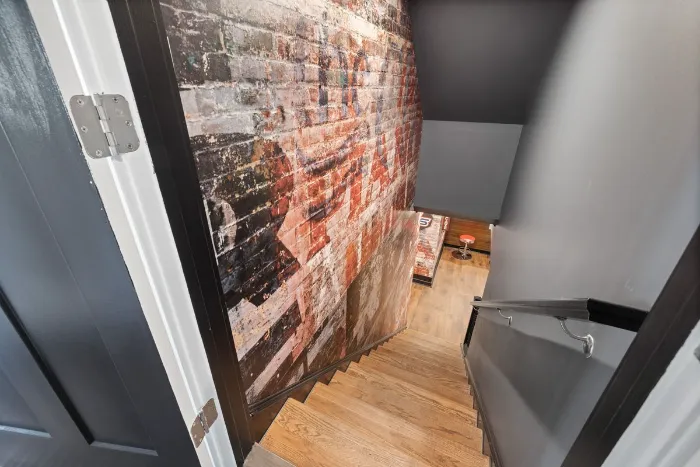
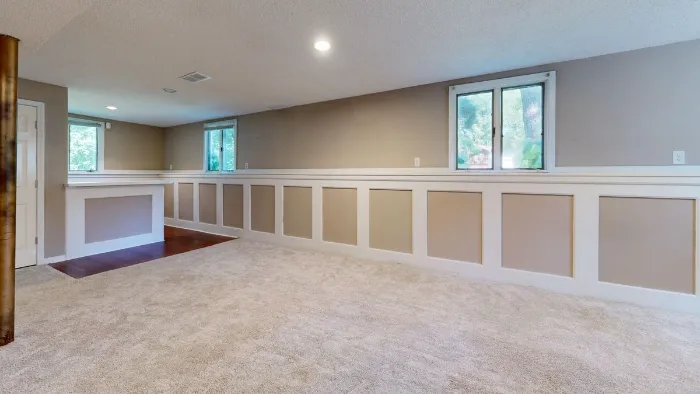
What the Work Typically Involves
- Reviewing the lot, grade, side yard width and property lines.
- Structural design for the new opening and lintel.
- Excavation, retaining walls or stair enclosure, and drainage at the bottom of the stairwell.
- Door, framing, waterproofing and finishing.
- Confirming zoning and permit requirements.
Timeline Expectations
A separate entrance or walkout typically takes one to three weeks of construction once permits are approved, depending on how much excavation and stairwell construction the lot requires.
- Structural design and stamped drawings for the new opening are prepared before excavation starts.
- Permit review for a new basement entrance typically takes longer than for lighter renovation work, and zoning can add a step.
- Excavation depth and stairwell length are the main construction-time drivers.
- Weather affects exterior excavation and drainage work more than interior steps.
Common Mistakes Homeowners Make
Because this is structural, site-specific work, the mistakes here tend to be expensive ones:
- Assuming an entrance location is allowed without checking zoning and side yard requirements first.
- Underestimating drainage at the base of the stairwell, which is how a walkout becomes a flood risk.
- Not confirming who provides the structural design and stamped drawings before excavation starts.
- Building the entrance without connecting it to the overall exit plan for a secondary suite.
- Skipping the permit because the work is framed as “just a door and some stairs.”
Permits and Approvals
Toronto Building lists constructing a basement entrance among the work that needs a permit, and zoning may affect where an entrance can go. Toronto Building lists underpinning, structural or material changes, new windows or doors, constructing a basement entrance, heating or plumbing changes and adding a second dwelling unit among the work that needs a building permit. Confirm what applies to your project.
Questions to Ask a Professional
- Is the entrance location allowed by zoning and does it work with my lot?
- How is the stairwell drained so it does not flood?
- Who provides the structural design and permit drawings?
- How does this fit into the exit plan for the suite?
When This Is Not the Right Fit
If you only need extra light or an emergency exit for a bedroom, an egress window may be enough.
Frequently asked questions
Does a legal basement apartment need a separate entrance?
Ontario’s guide describes separate exits as preferred and shared exits as possible with added fire separation. Zoning can also affect entrances, so ask a designer and Toronto Building.
Request a Basement Assessment
Share a few details about your basement and your plans. Reno Rise reviews what you send and matches your project with the contractor best suited to the work. This does not confirm an appointment, a quote or an approval.