
Basement Renovations in Toronto
Basement Planning in Toronto
Toronto's housing stock is some of the oldest and most varied in the GTA, from narrow Victorian and Edwardian semis in the older core to postwar bungalows further out and condos downtown. Every renovation here has its own character, and often its own quirks.
Walk a few different Toronto streets and you'll see that range firsthand. In The Annex, century homes come with the same low-ceiling basements and older wiring as much of the downtown core. In Leslieville and around High Park, Edwardian and Victorian houses sit next to newer infill, so two homes on the same block can call for genuinely different scopes of work.
Planning a Basement Project in Toronto
Toronto has its own paperwork, and it rewards people who read it before the demolition starts. Here is what the City publishes that matters most to a basement project (reviewed September 2026; confirm current details on each page).
- Permits. Zoning and building permits come from the City and Toronto Building. The legal secondary suite guide and the permit guide summarize what the City says.
- Flood protection subsidy. Toronto’s Basement Flooding Protection Subsidy Program covers part of the cost of a plumbing assessment, backwater valves, a sump pump, sump pump battery backup and foundation drain severance for eligible owners of one- to four-unit homes. The City lists a program maximum of up to $6,650 per property as of May 1, 2026, requires downspouts to be disconnected from the sewer, and says subsidies are first-come, first-served. Its page (updated June 18, 2026) also says the contractor must hold a valid Toronto business licence, such as a plumbing, drain or building renovator licence.
- Backwater valves. The City’s backwater valve guidance (updated July 14, 2026) says a standalone drain permit is required, with no plans required for one- and two-unit houses, and the subsidy page adds that the City inspects before the valve is enclosed.
- Ravines. Under the Ravine and Natural Feature Protection By-law (page updated January 29, 2026), excavation, grade changes, retaining walls and new structures in protected areas need City authorization. Check your address on the City’s map before planning a walkout, a side entrance or underpinning near a slope.
Older Toronto homes tend to bring extras. Old wiring shows up more often than anyone would like, low ceilings show up even more, and neither is a reason to panic. Both are common, both are workable, and both are far easier to plan for than to discover halfway through.
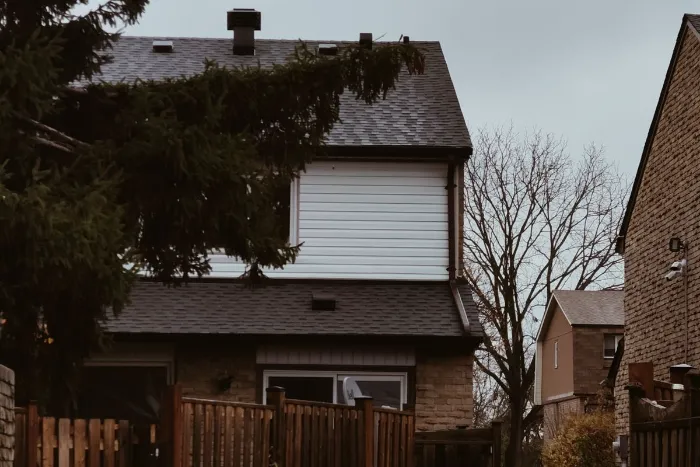
Whatever the age of the house, the plan starts the same way: measure the ceiling height, look for signs of moisture, and decide whether you want a finished basement or a self-contained suite. Get those answers early and the rest of the project gets calmer. See basement renovation planning, underpinning, waterproofing and egress windows for the most common issues.
Planning a Basement Project in Toronto?
Tell us about your basement. Reno Rise reviews your project details and connects you with an appropriate independent professional.